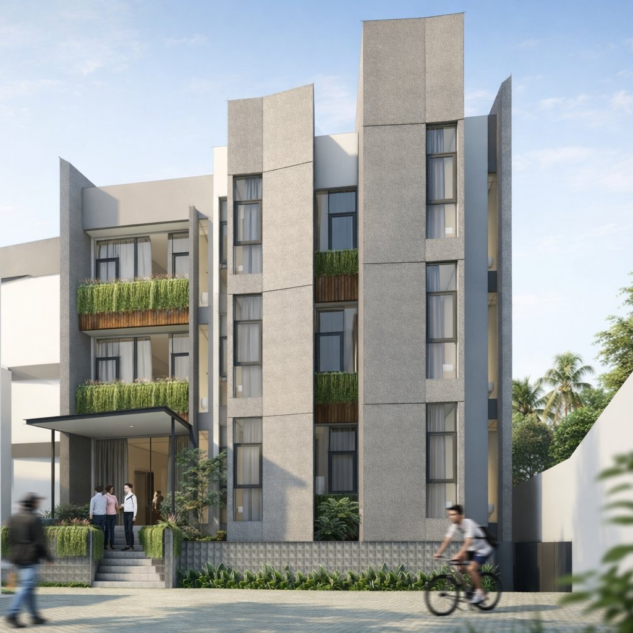
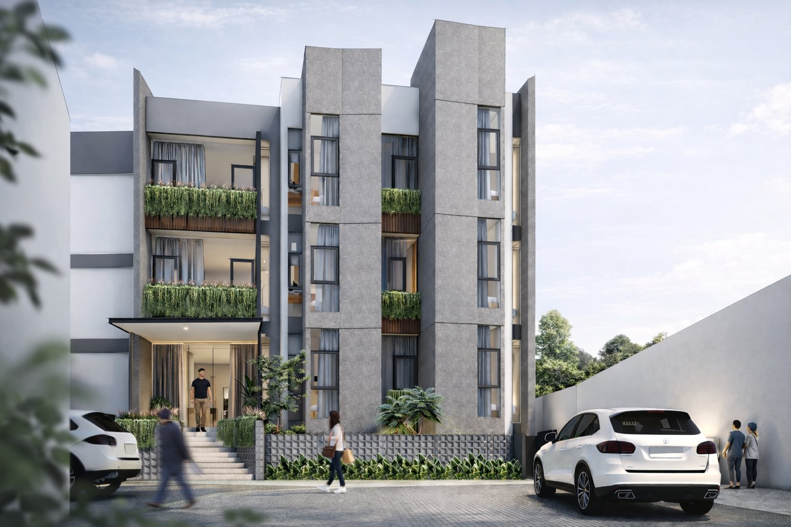
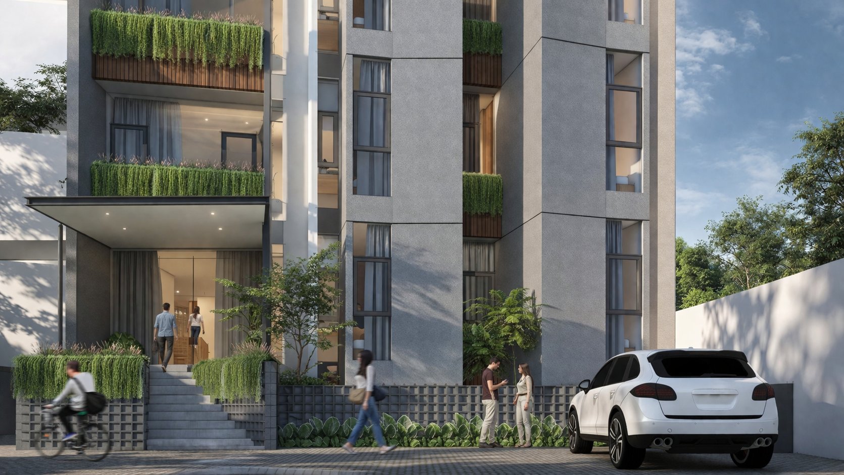
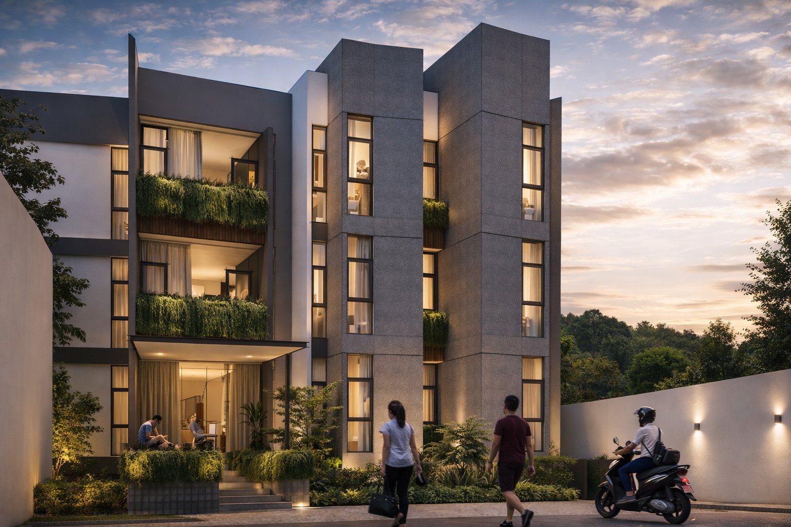
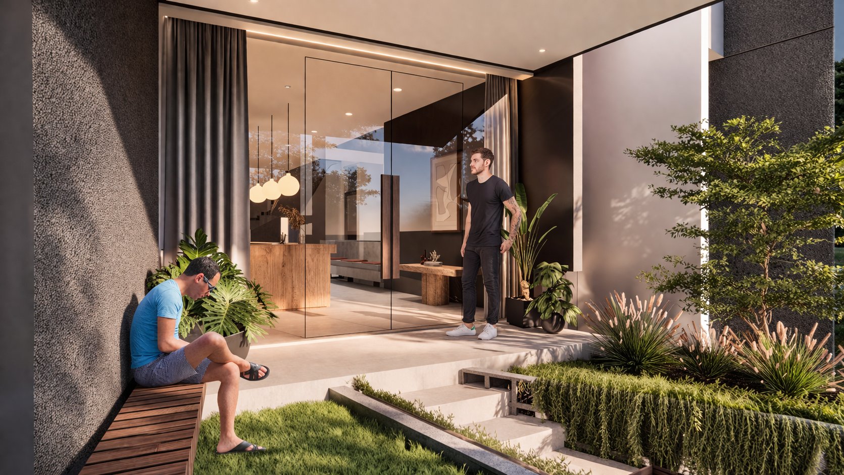
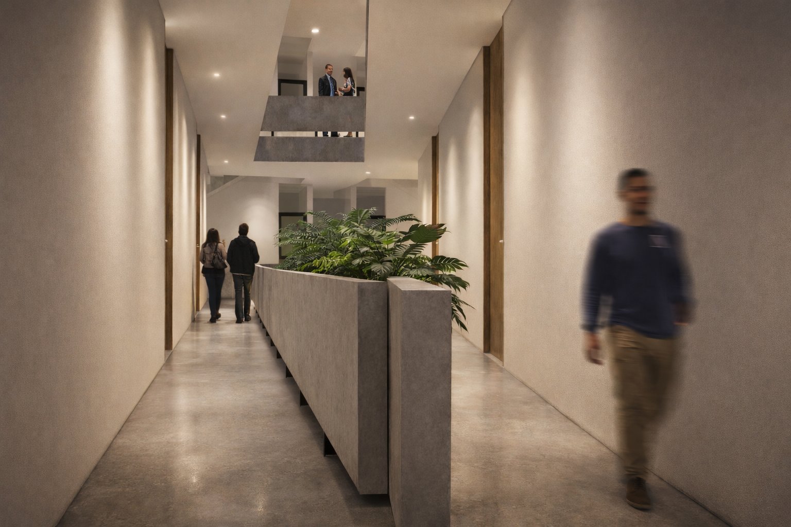
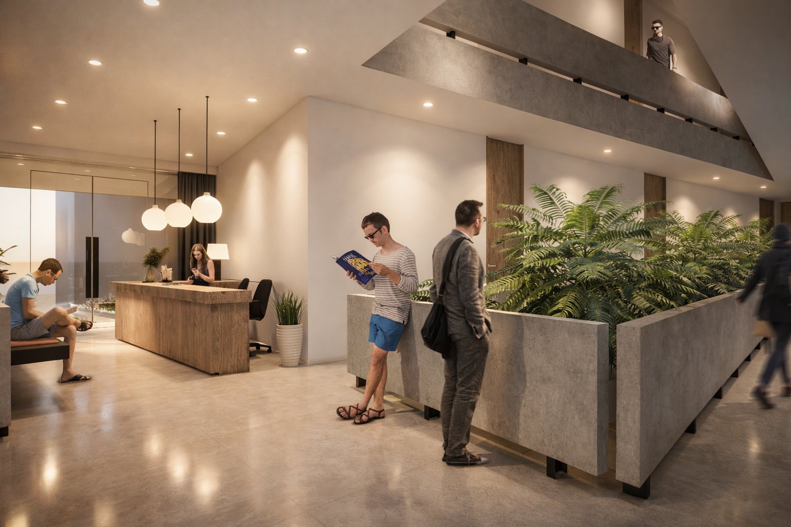
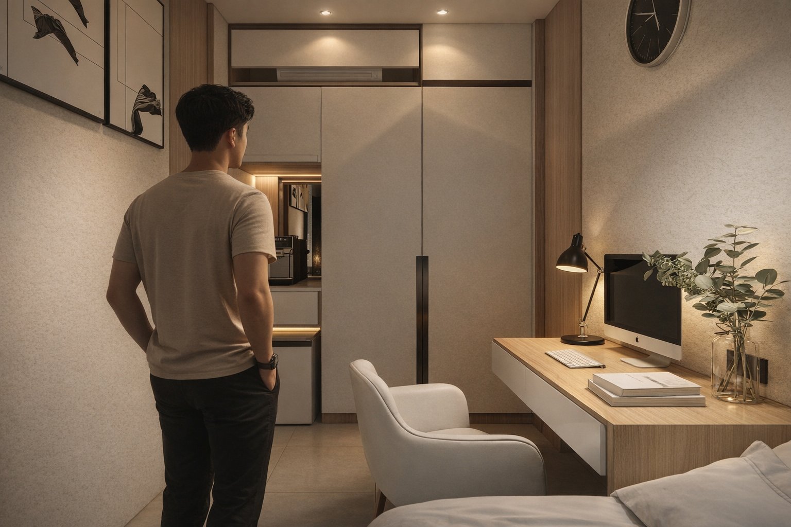
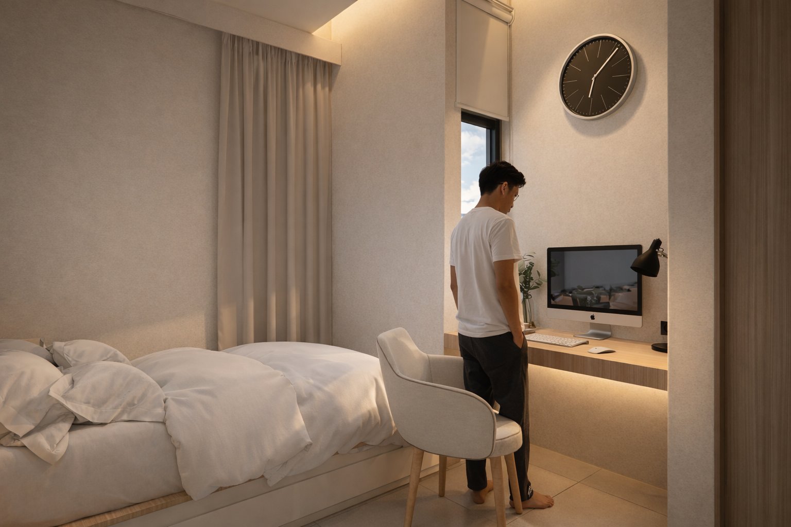
Built on an asymmetrical site with extreme conditions, this boarding house was designed adaptively to maximize the spatial potential of the land. The interplay of mass composition and spatial programming creates a more dynamic and engaging living experience. Exposed materials combined with greenery elements give the building a modern and contextual architectural character. The semi-open lobby area further enhances a comfortable, warm, and interactive atmosphere for the residents.