StatusBuildSite Area145 m2 m²Const. Area200 m2 m²PhotographsBAYU OS
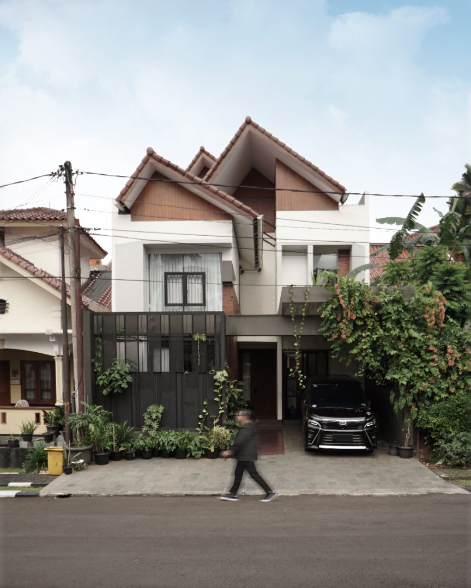
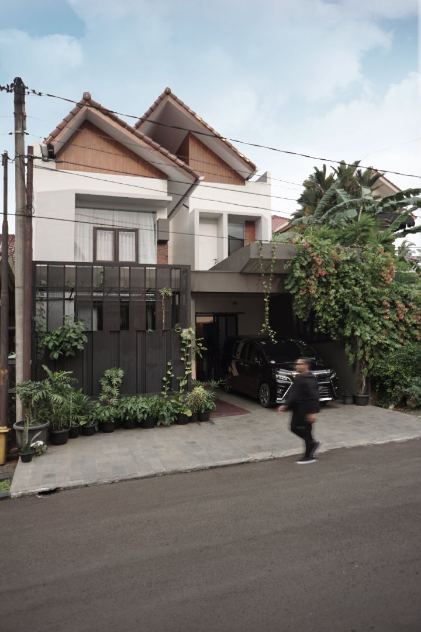
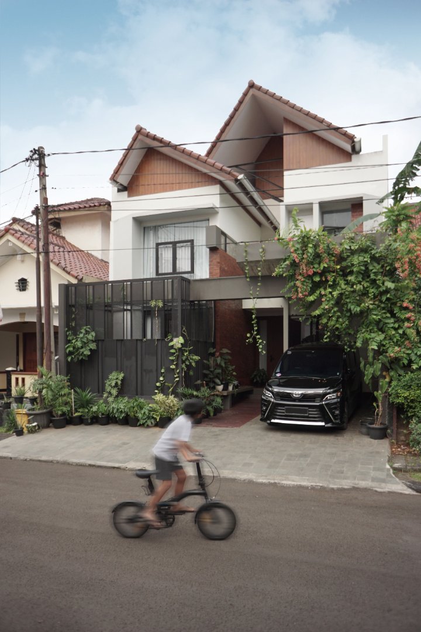
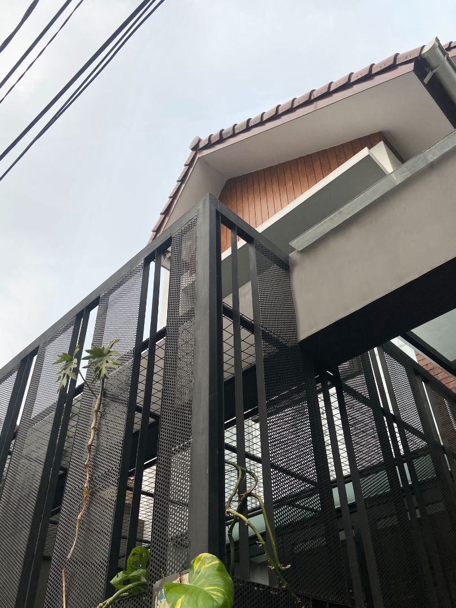
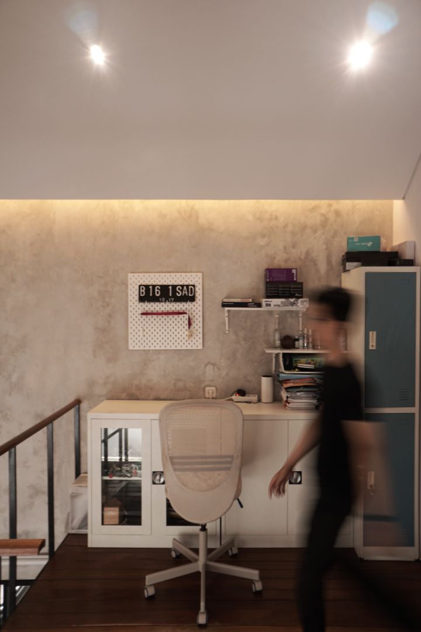
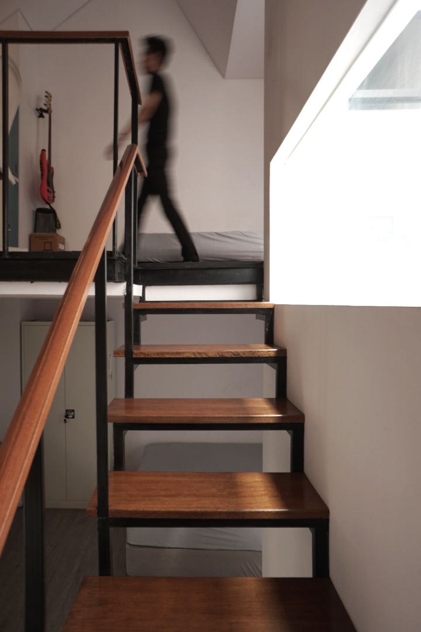
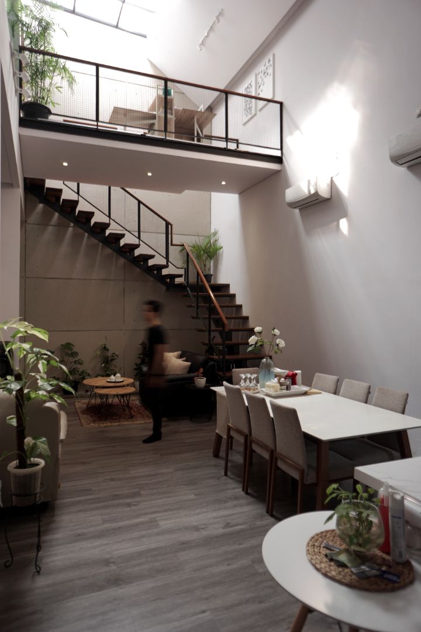
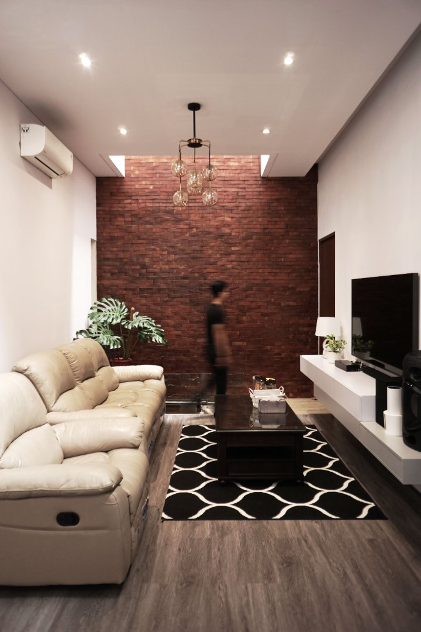
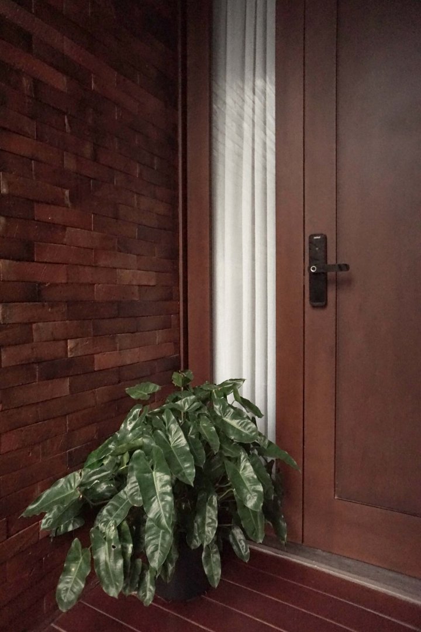
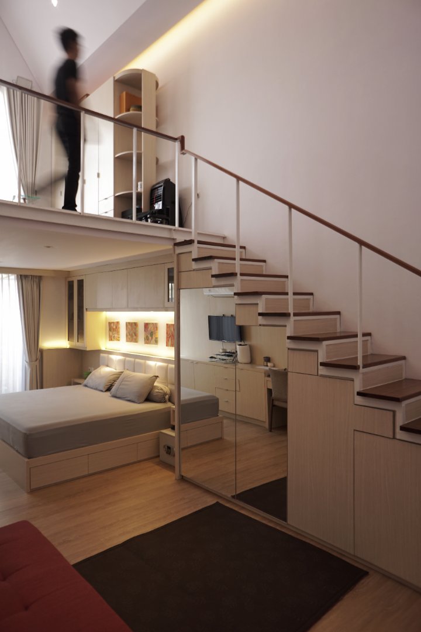
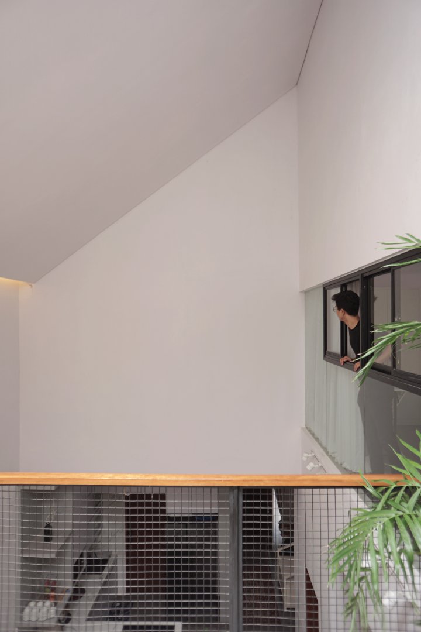
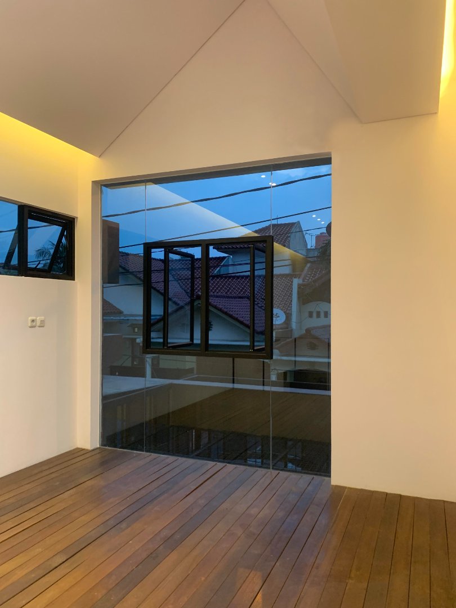
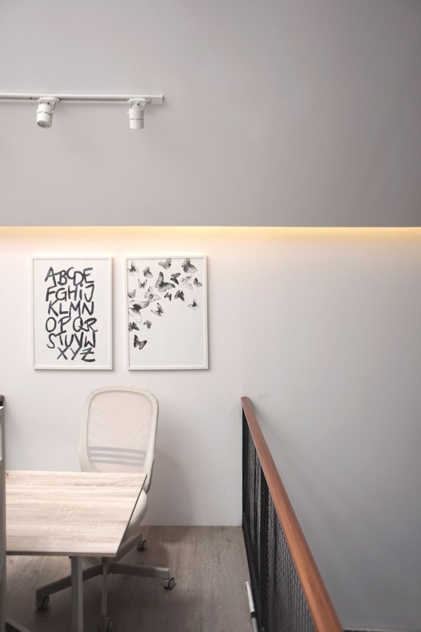
While maintaining the distinctive roof character of Pesona Khayangan Housing, this residence was developed through an adaptive approach by modifying the roof form to optimize the spatial quality within. The generous vertical volume is utilized through the implementation of several mezzanines serving as study areas and children’s bedrooms, creating a more dynamic and efficient spatial arrangement. The use of terracotta elements as material accents introduces a cool, warm, and contextual atmosphere throughout the living space.