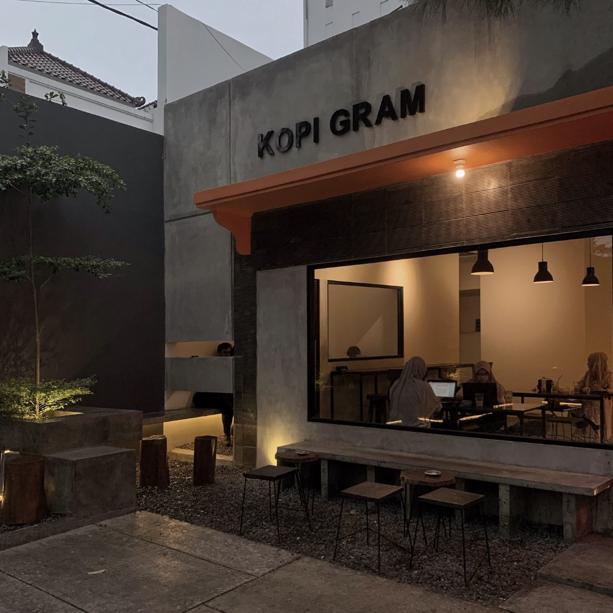
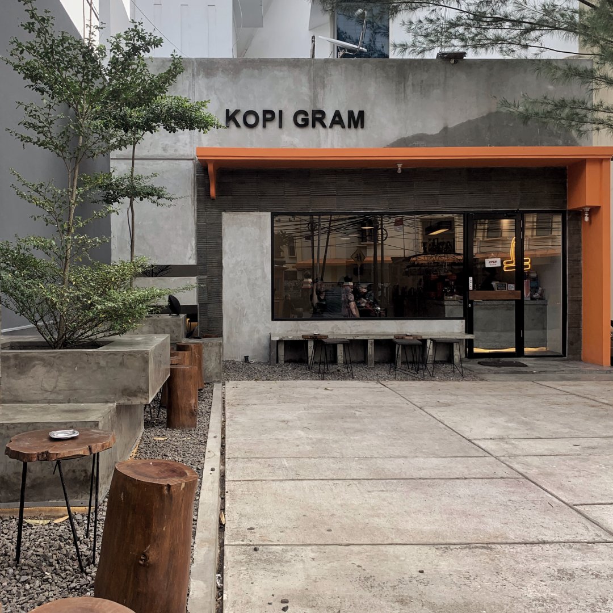
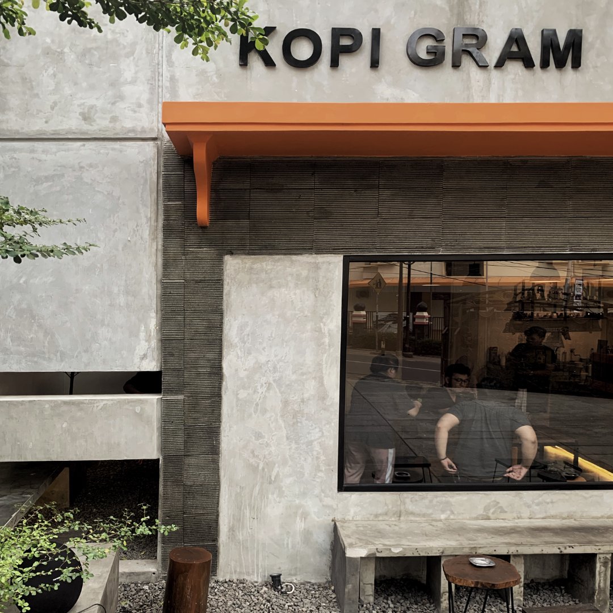
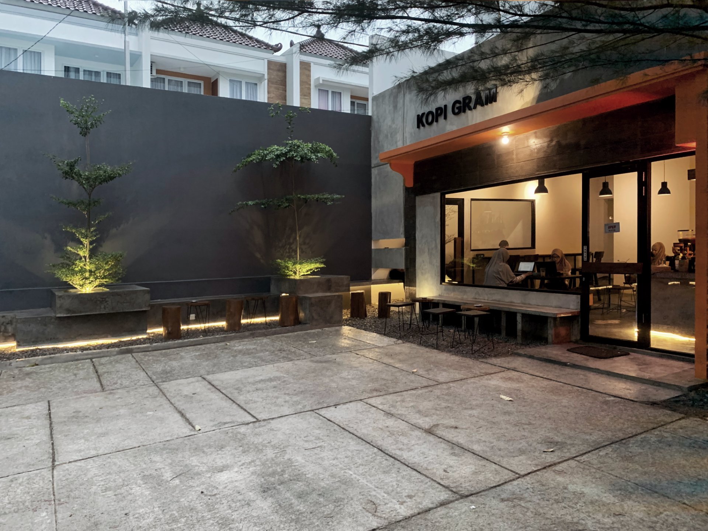
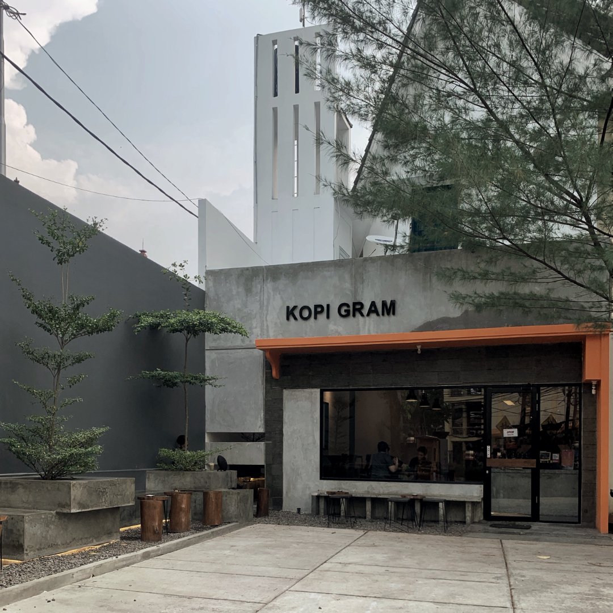
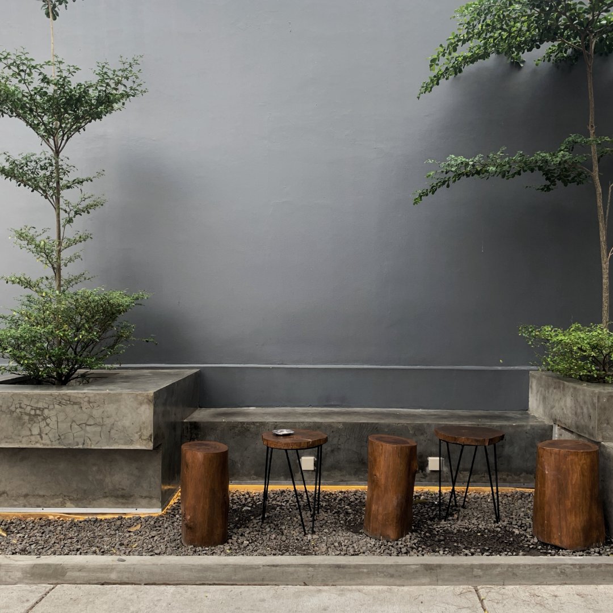
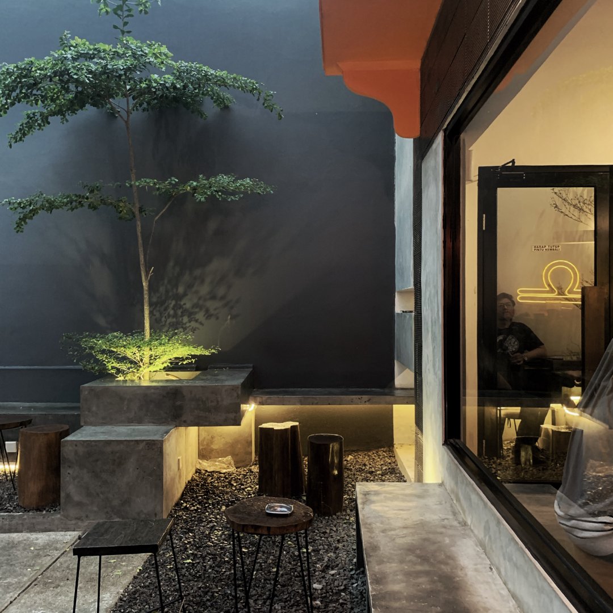
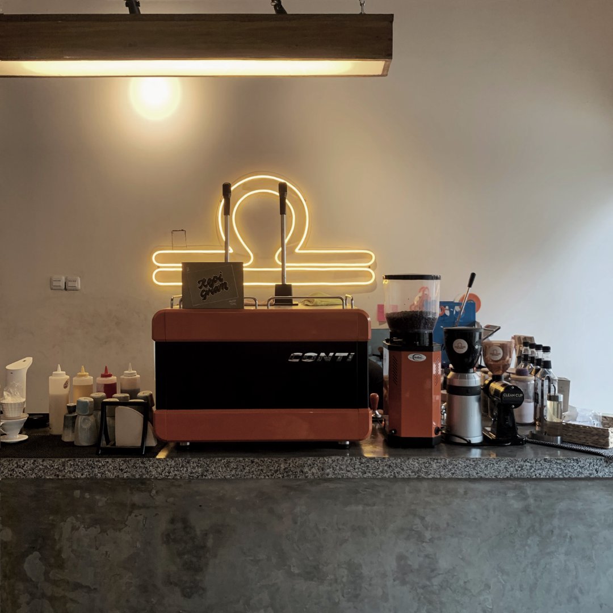
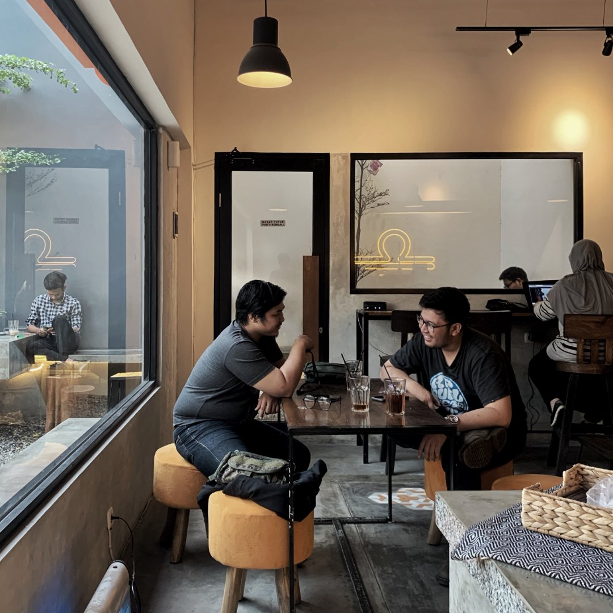
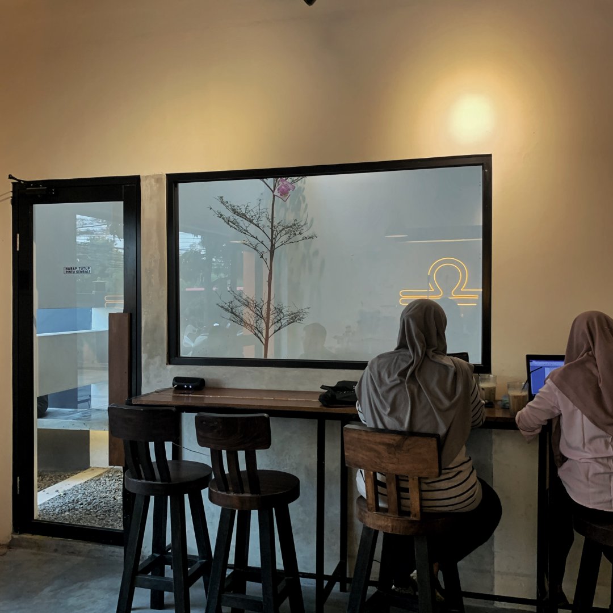
Starting from the transformation of an existing residential garage, this coffee shop was designed as an intimate communal space through a simple and honest architectural approach. The exploration of raw materials such as exposed concrete, steel, and natural textures is combined with orange accents as a visual identity that strengthens the character of the space. Through a minimal mass composition and an open spatial layout, the design creates a warm and adaptive atmosphere while remaining contextual to the scale and surrounding environment.