StatusOn ProgressArchitect In ChargeDita Asri PratiwiSite Area156 m²Const. Area156 m²
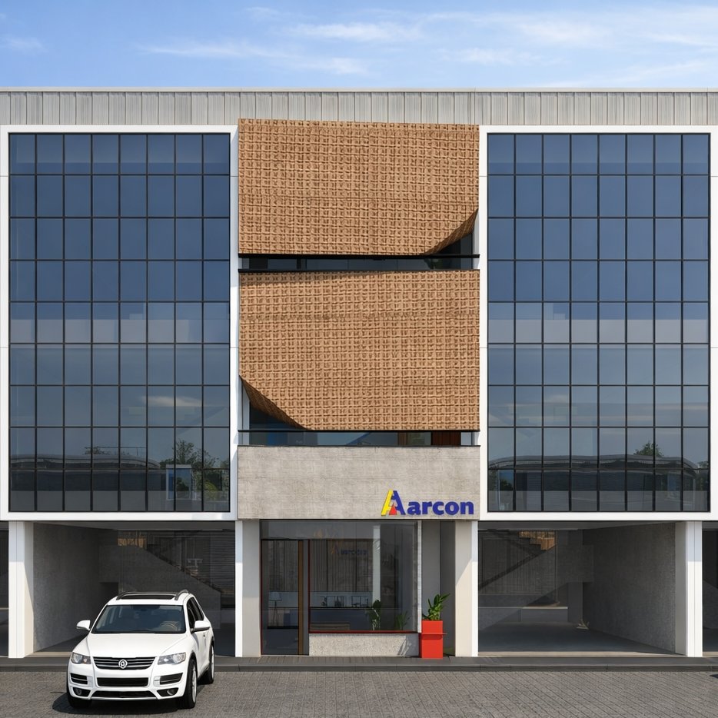
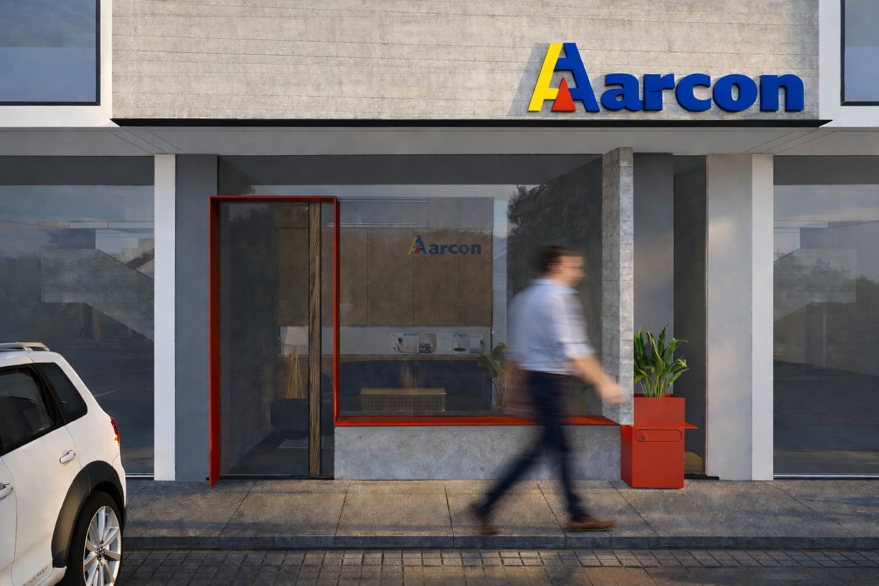
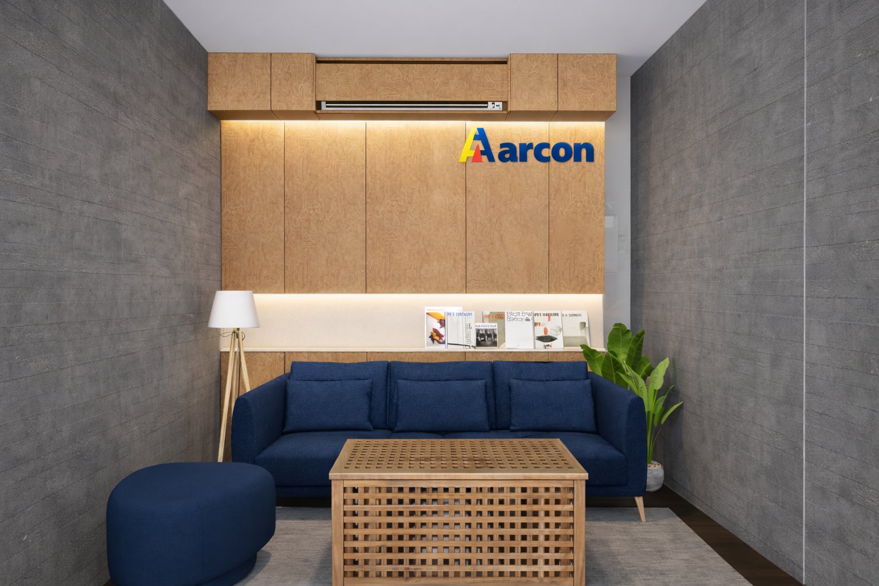
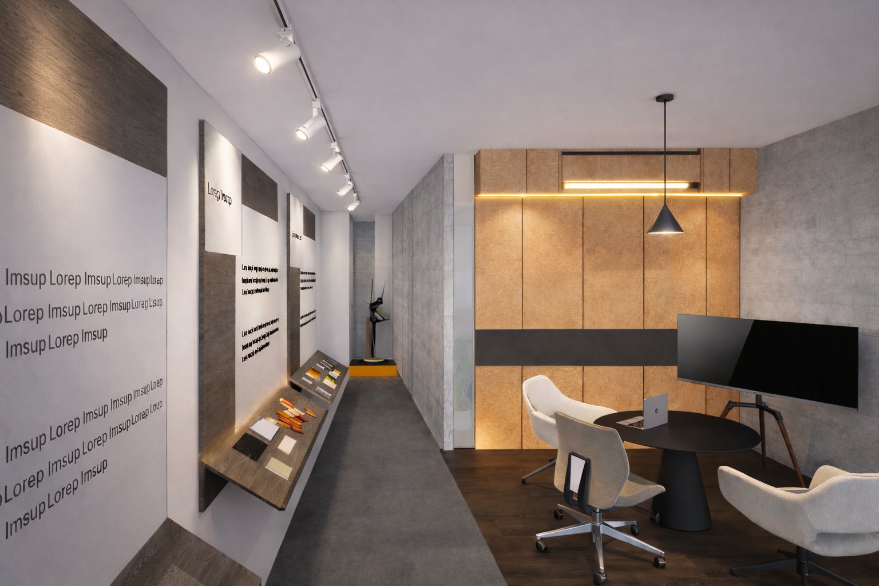
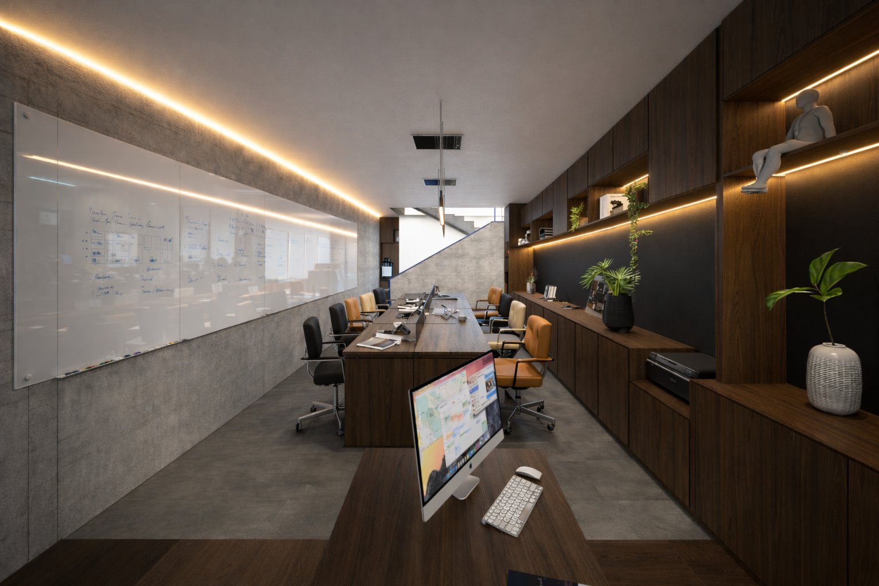
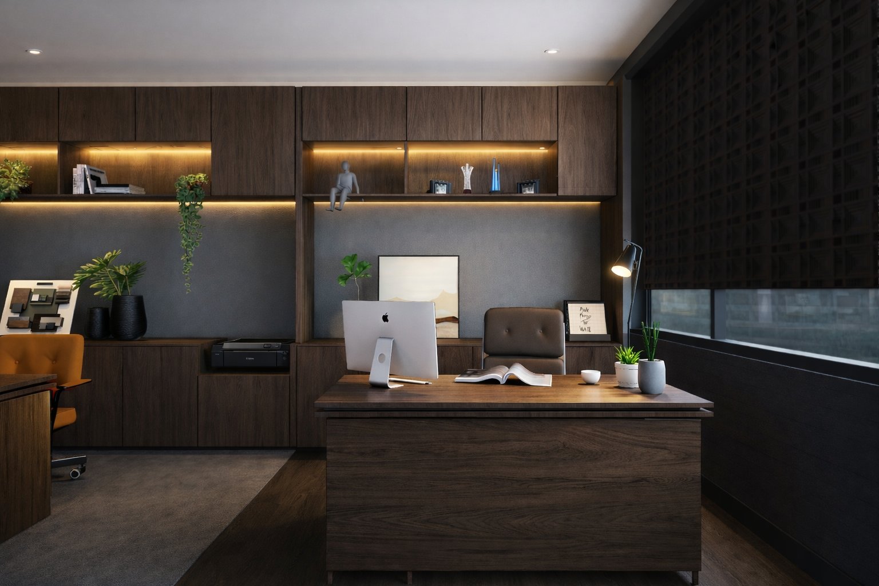
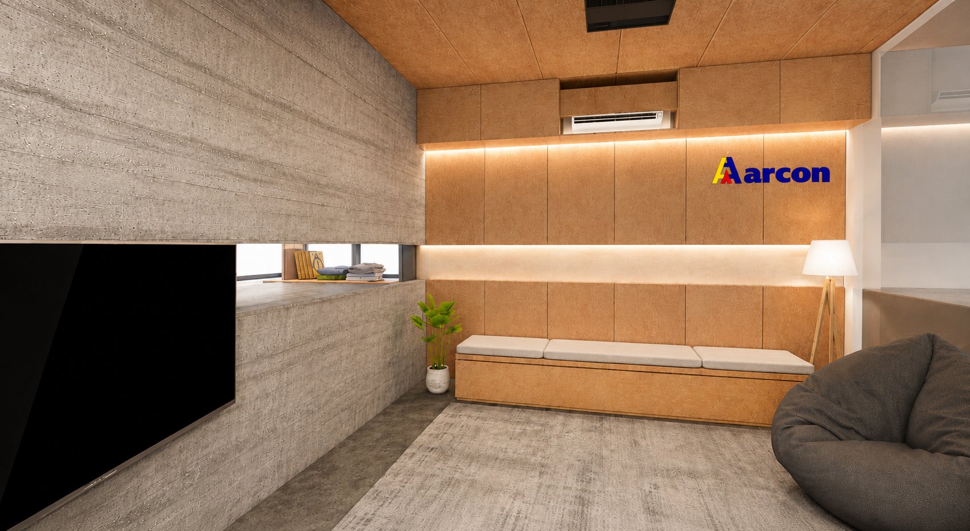
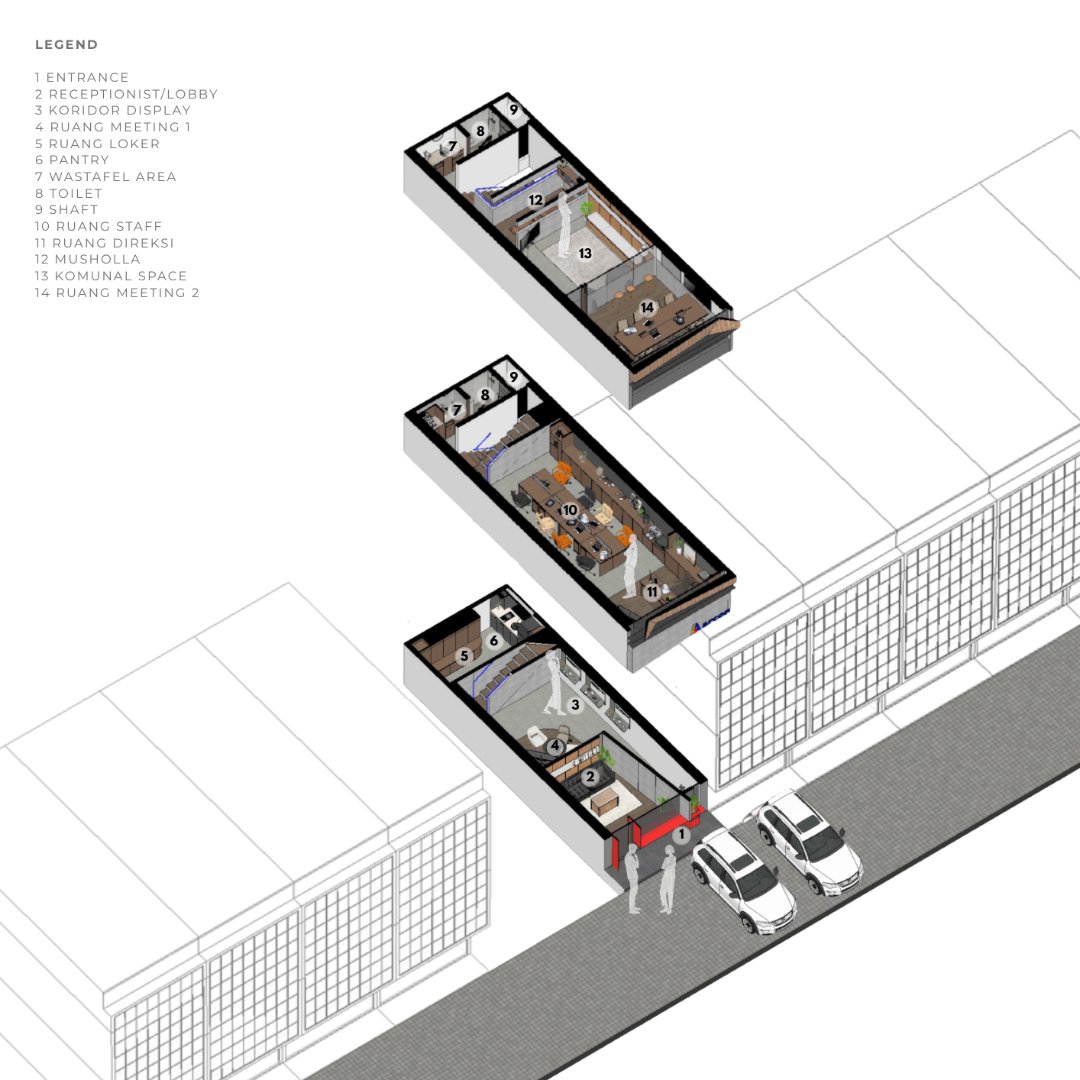
Driven by the need to establish a renewed identity, this project involves the interior and façade renovation of an office located within a commercial shophouse. The design approach focuses on revitalizing the building’s façade to create a fresher, more professional appearance that reflects the company’s identity, while simultaneously reconfiguring the interior to achieve a more functional, efficient, and comfortable working environment. The spatial program is carefully planned in response to the client’s operational requirements and existing staff capacity, ensuring that each area supports an effective workflow while maintaining the flexibility to accommodate future growth.