StatusOn ProgressArchitect In ChargeHaikhal Al HabibSite Area160 m²Const. Area350 m²
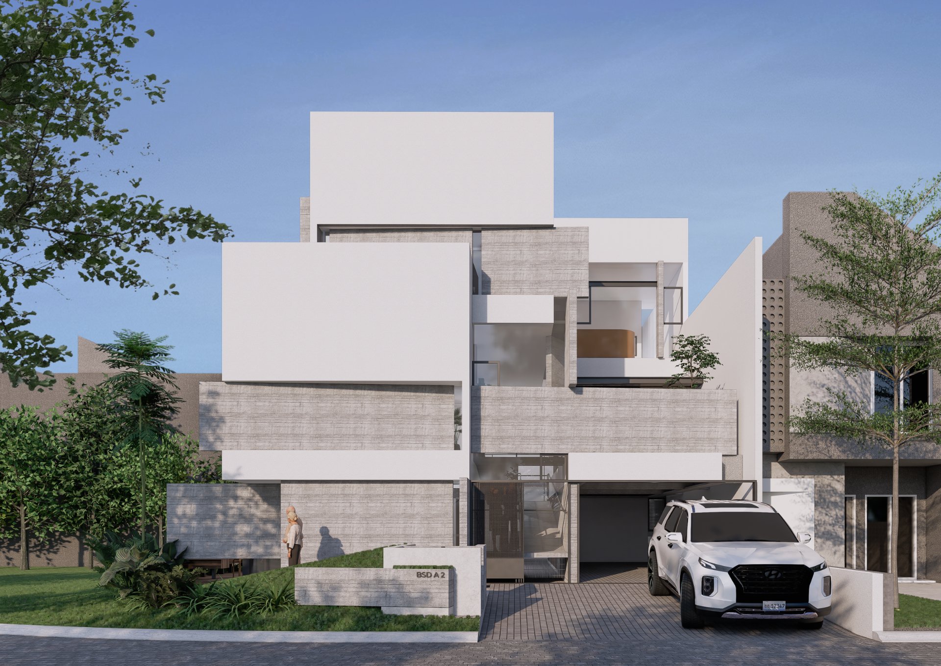
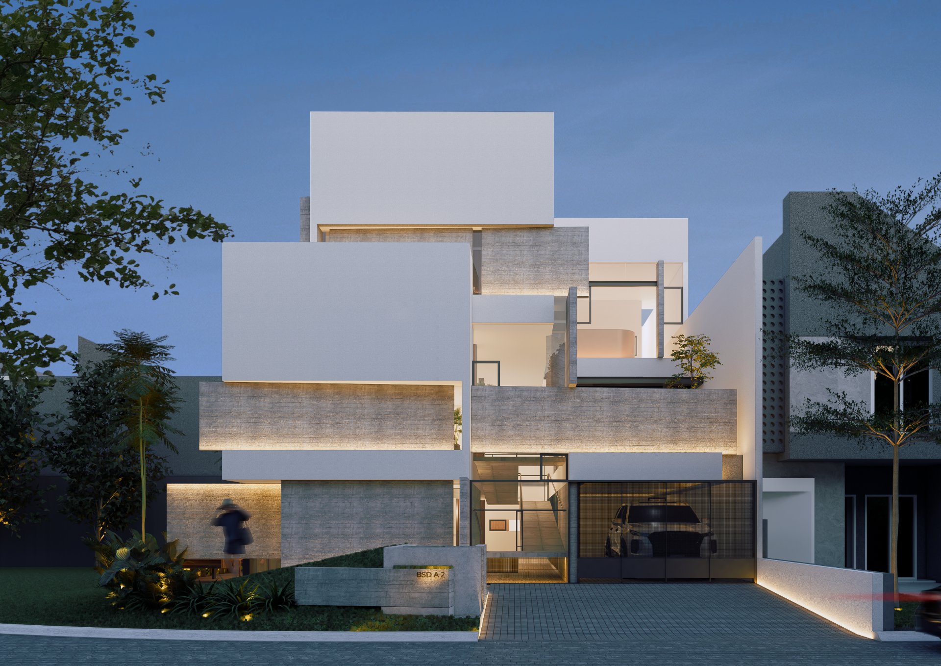
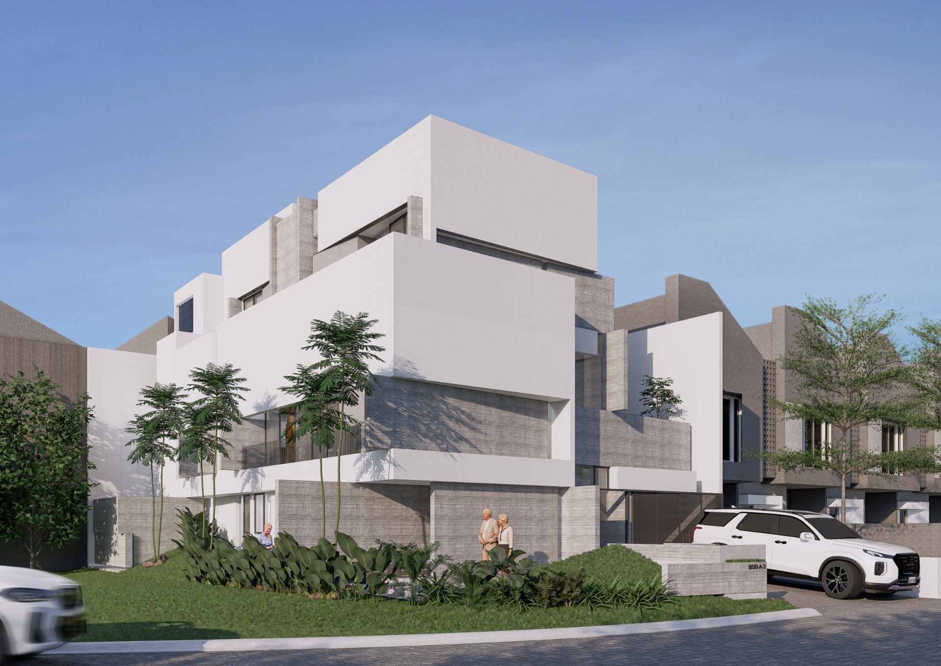
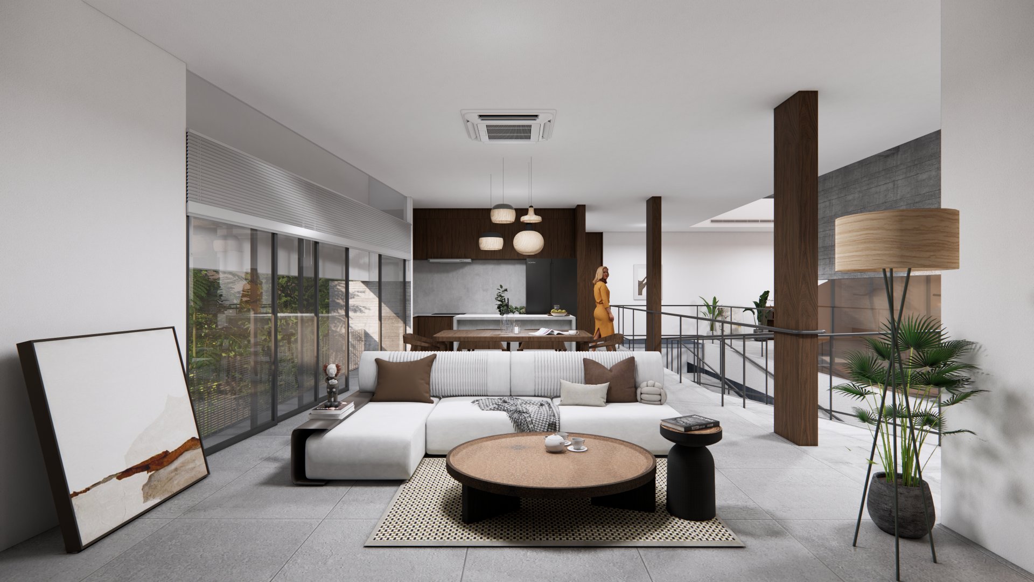
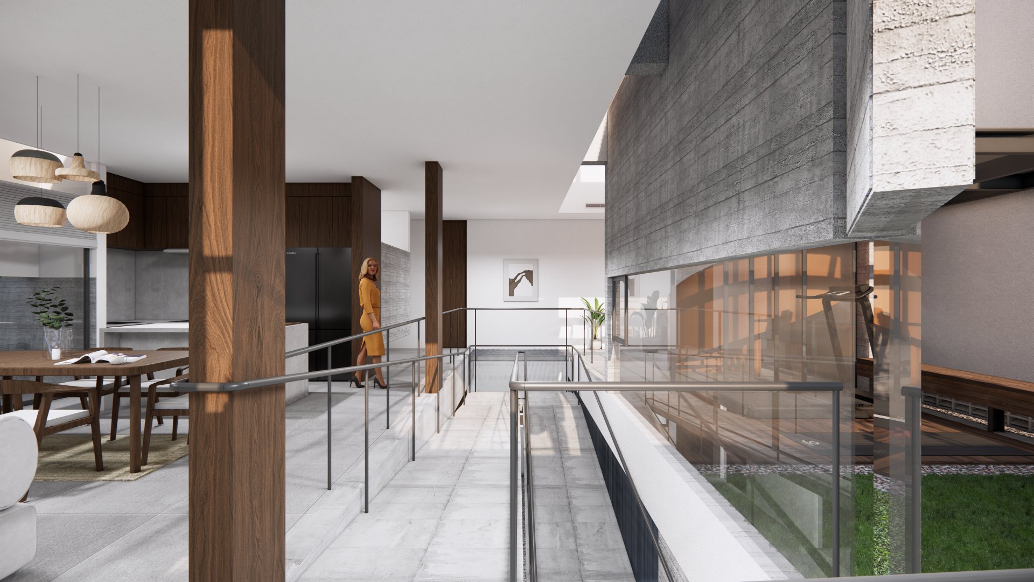
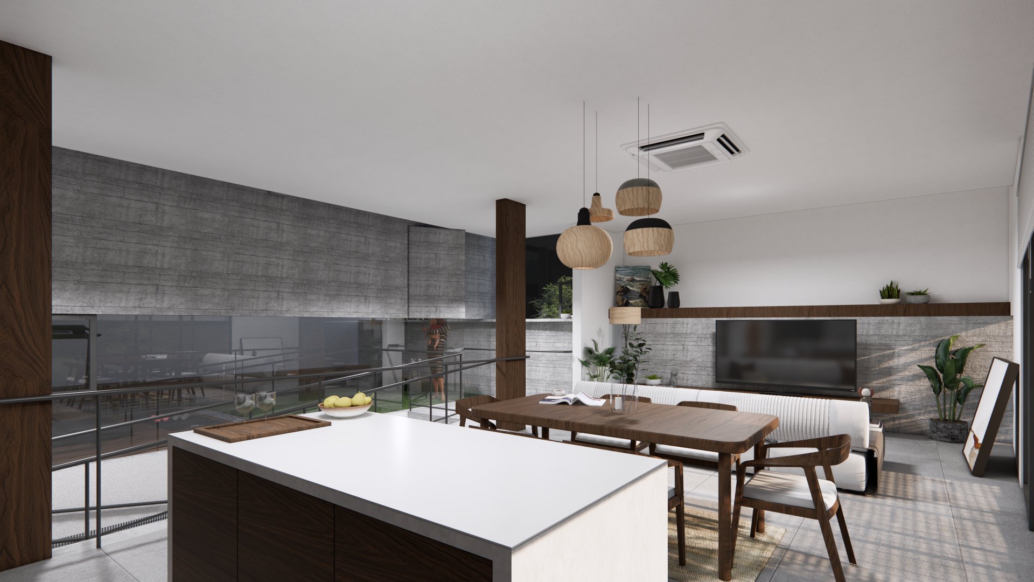
This corner-lot residence is designed to maximize its dual frontage condition, creating an active architectural presence on both street-facing facades. The building mass is composed of layered geometric volumes, where the interplay of solid and void elements establishes depth, privacy, and optimal access to natural light and cross ventilation. A restrained palette of white surfaces and exposed concrete reinforces a clean, monolithic contemporary character, while the surrounding landscape softens the architectural expression and strengthens the relationship between the building and its tropical context. The result is a modern residence that balances functionality, spatial quality, and a strong architectural identity from multiple viewpoints.