StatusBuildArchitect In ChargeAnistiarwan PusumaSite Area72 m²Const. Area113 m²
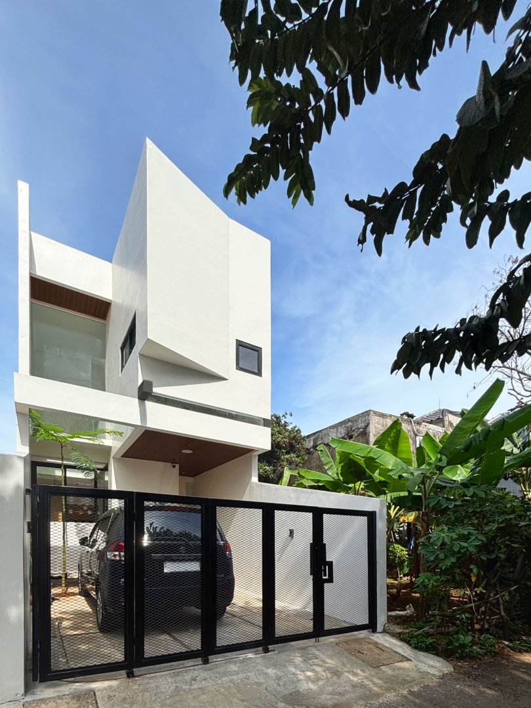
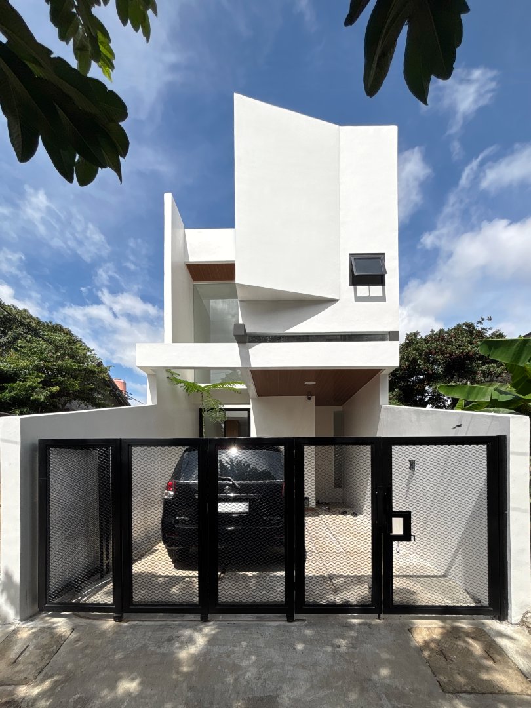
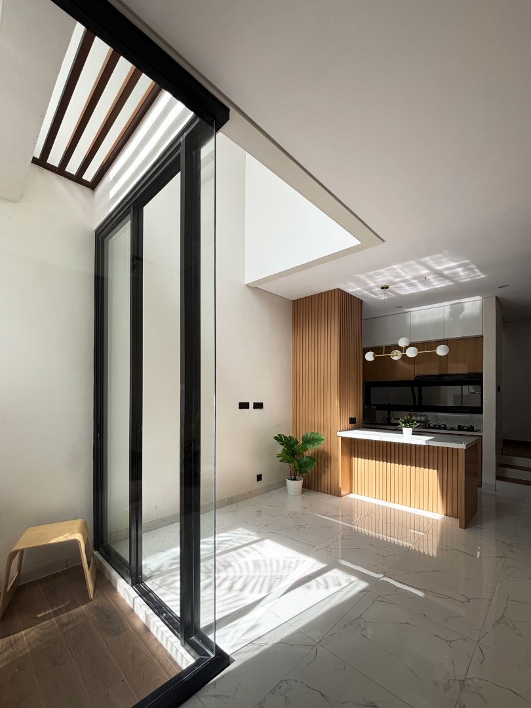
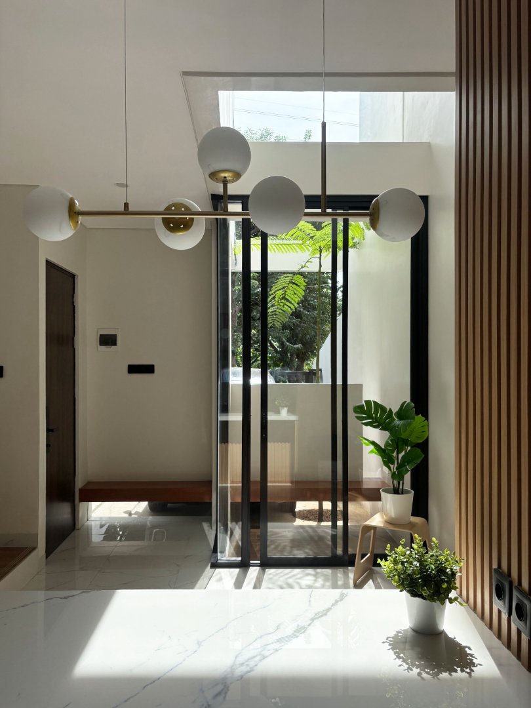
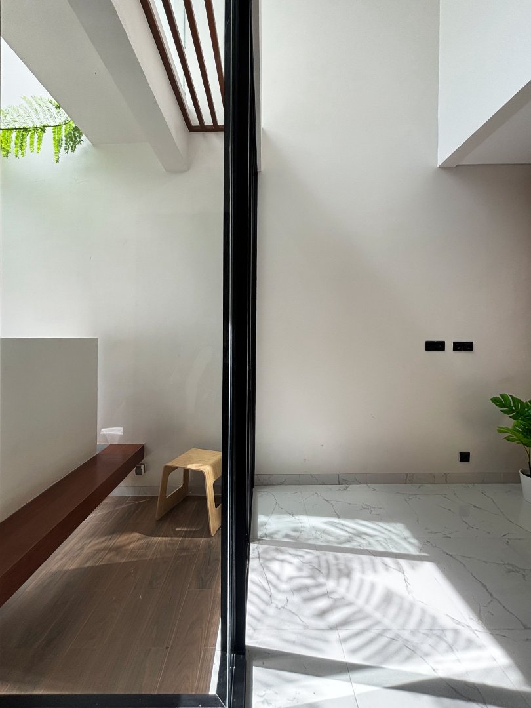
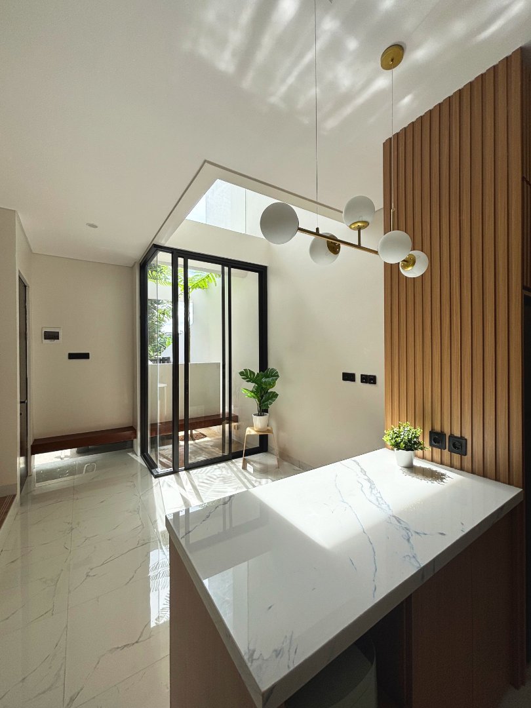
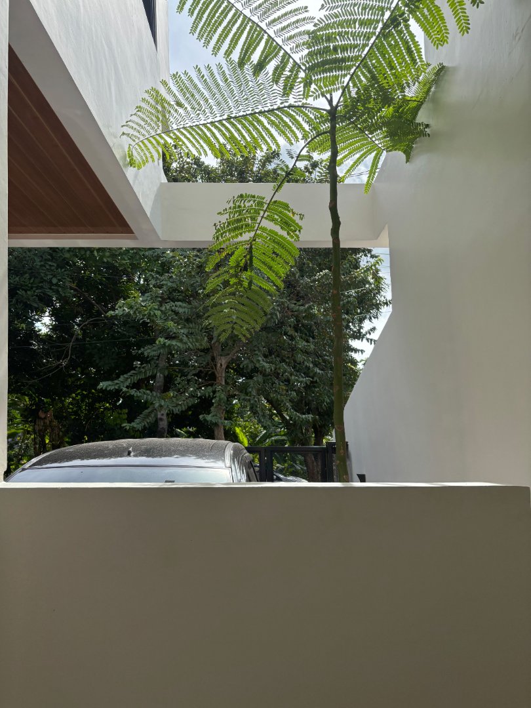
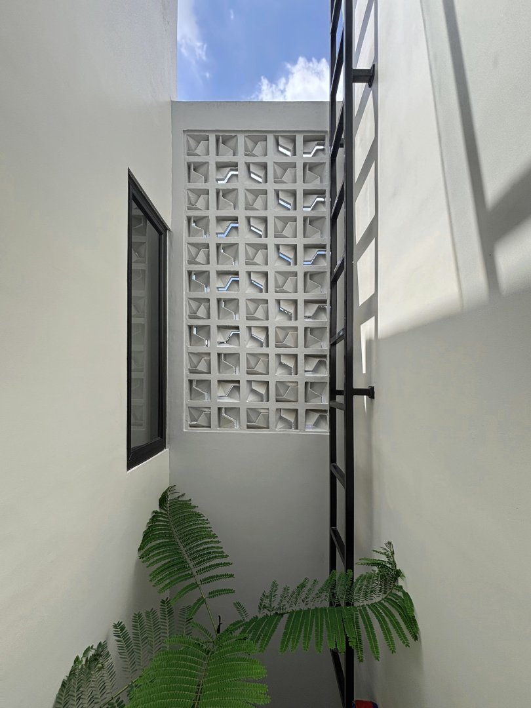
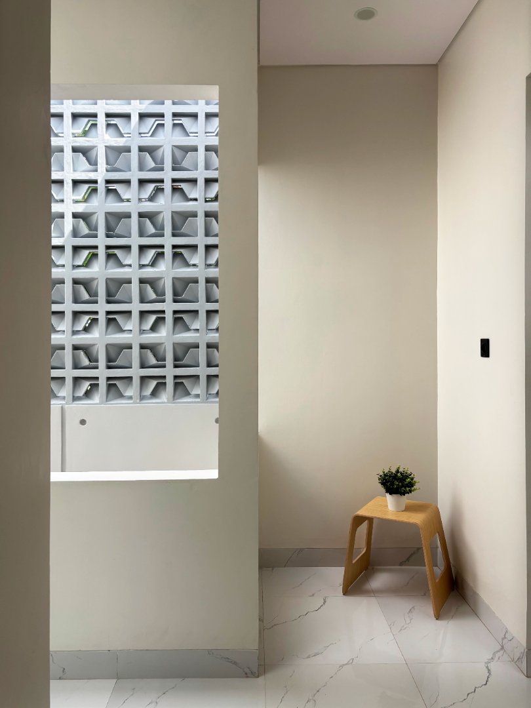
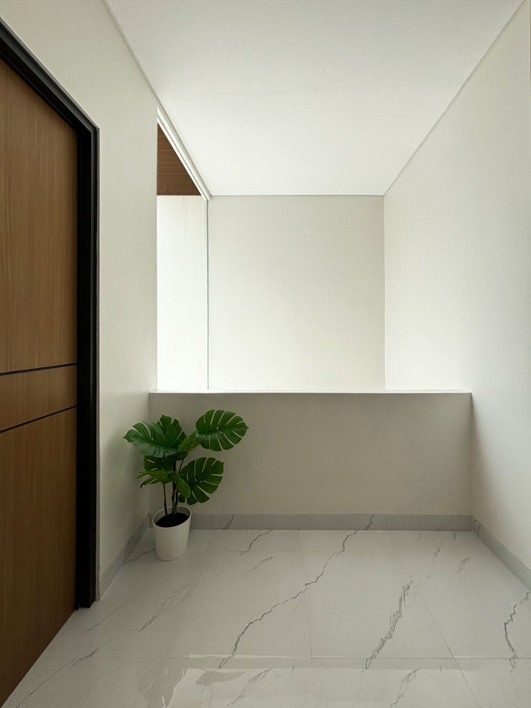
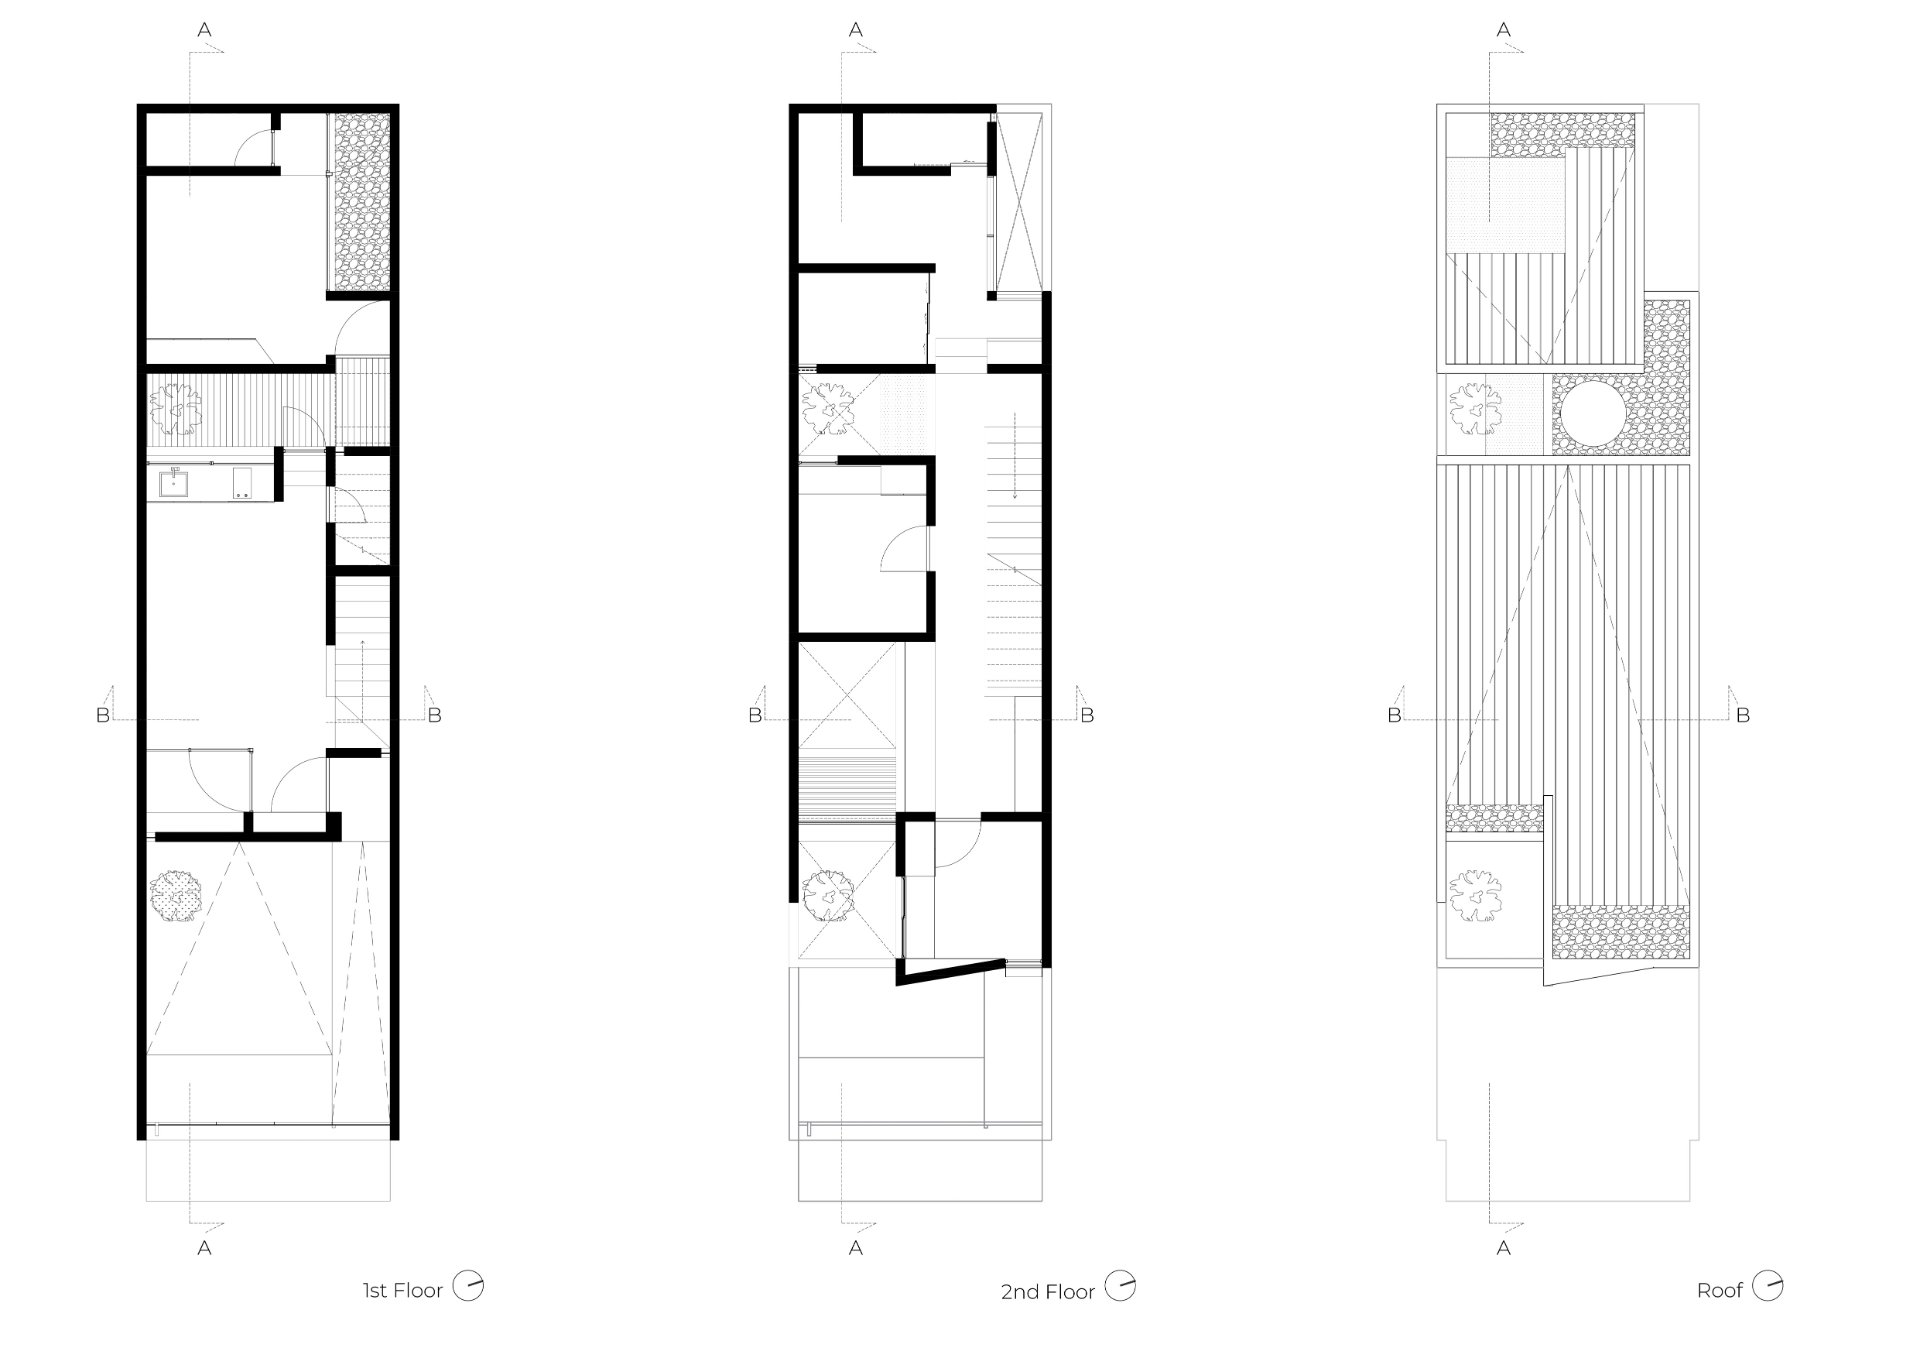
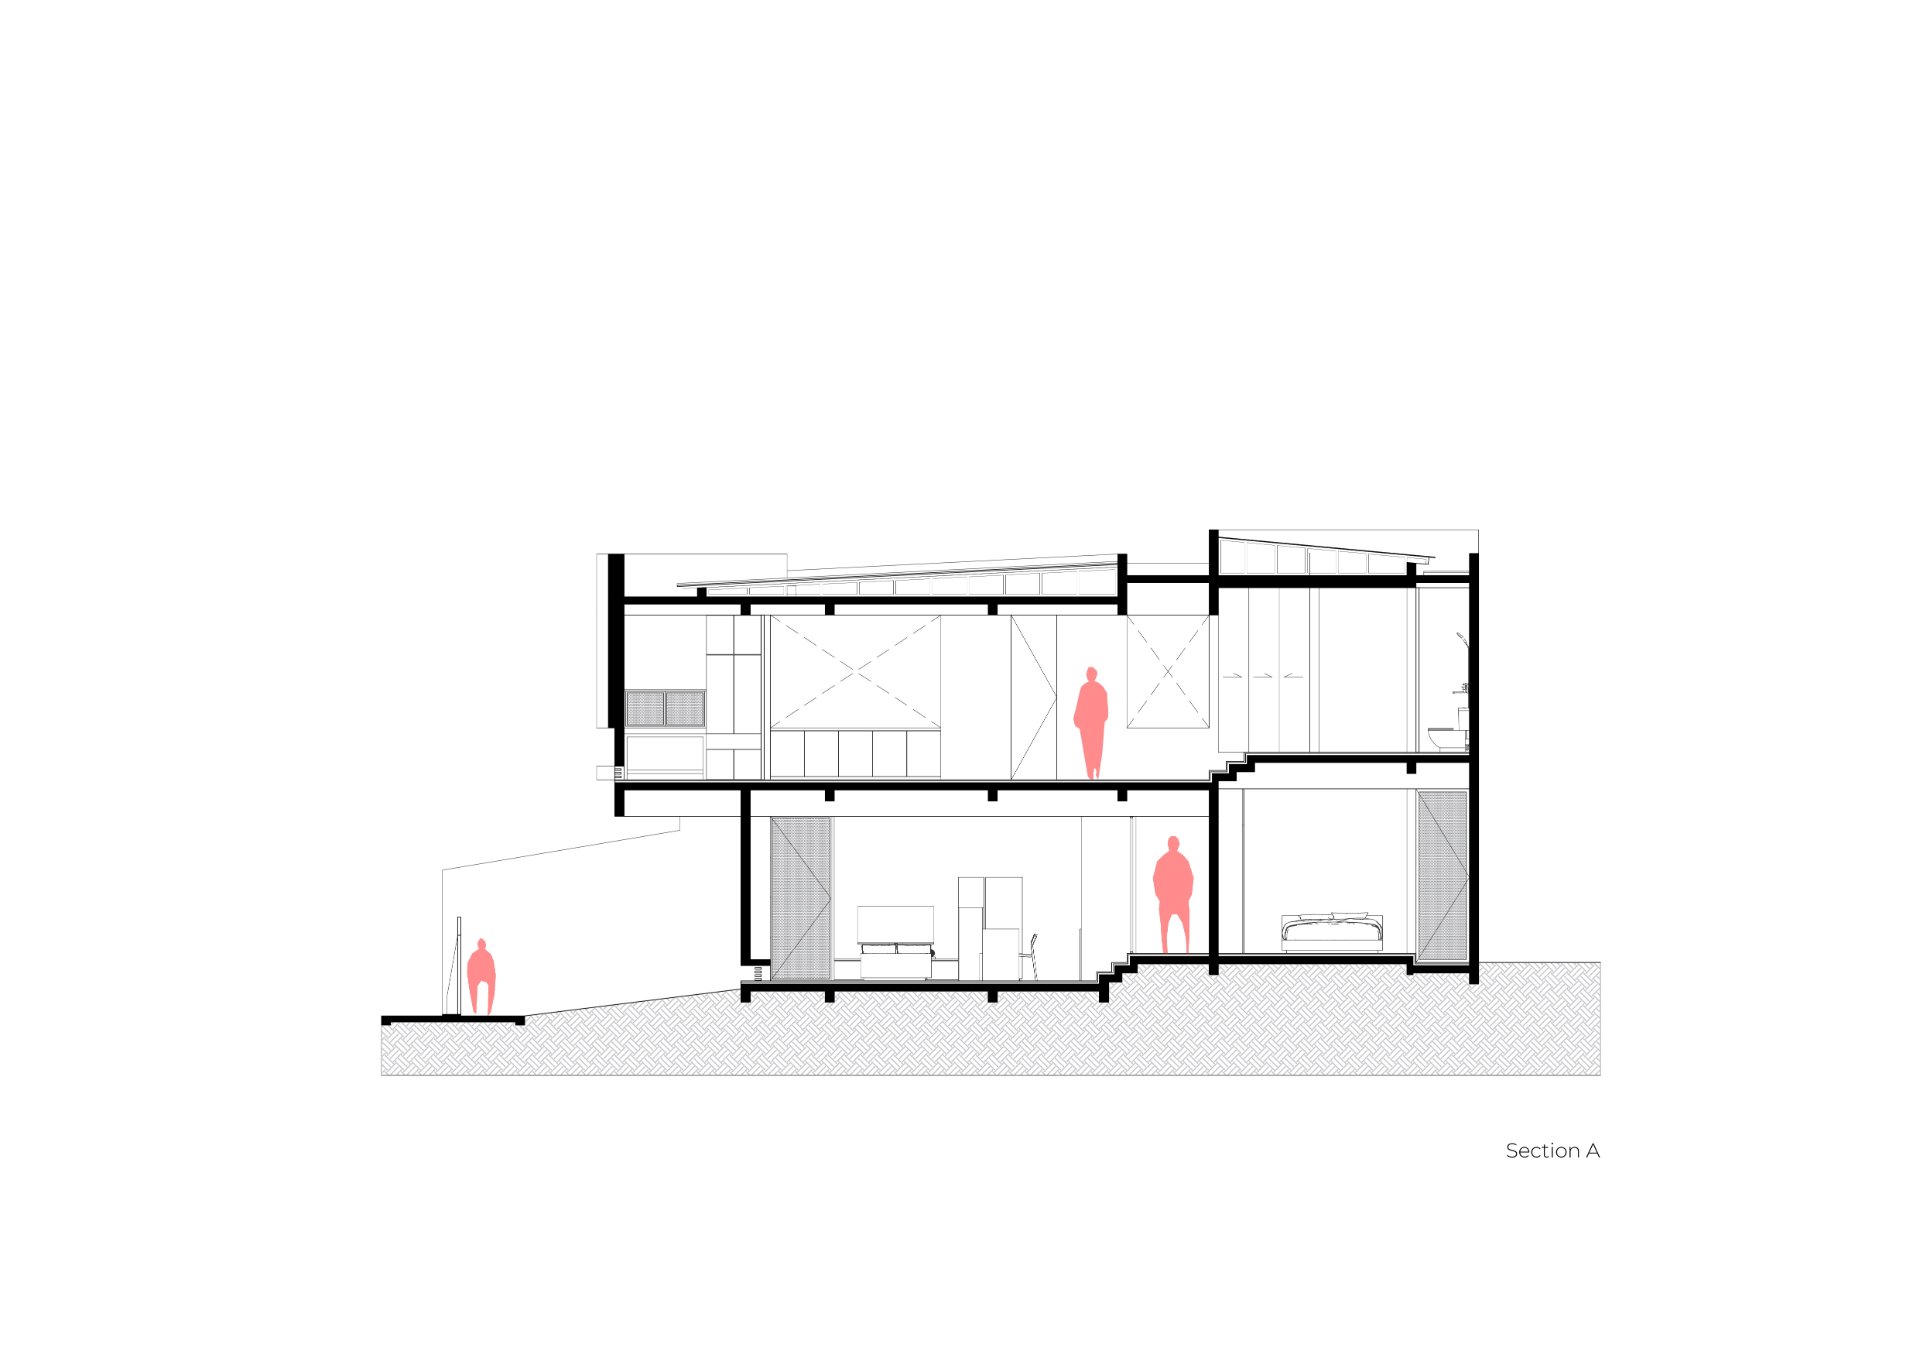
Located amidst the bustling atmosphere of East Jakarta, LLL House was built on an elongated site with a relatively narrow frontage and considerable depth. The house was designed to be highly functional, closely responding to the needs of its occupants. The building façade adopts a very simple geometric form, carefully composed with well-considered proportions. The choice of a white color palette for the façade was intended to allow the building to blend harmoniously with the surrounding neighborhood context. By maximizing openings throughout the design, the house welcomes abundant natural sunlight into the interior spaces, creating a brighter and more comfortable living environment.